Clarity at every important decision.
A structured journey keeps design intent, practical requirements, budget and on-site execution aligned.
01 — Listen & discover
The brief before the brief. Routines, frustrations, storage, needs and the atmosphere you want — discussed first.
02 — Measure & plan
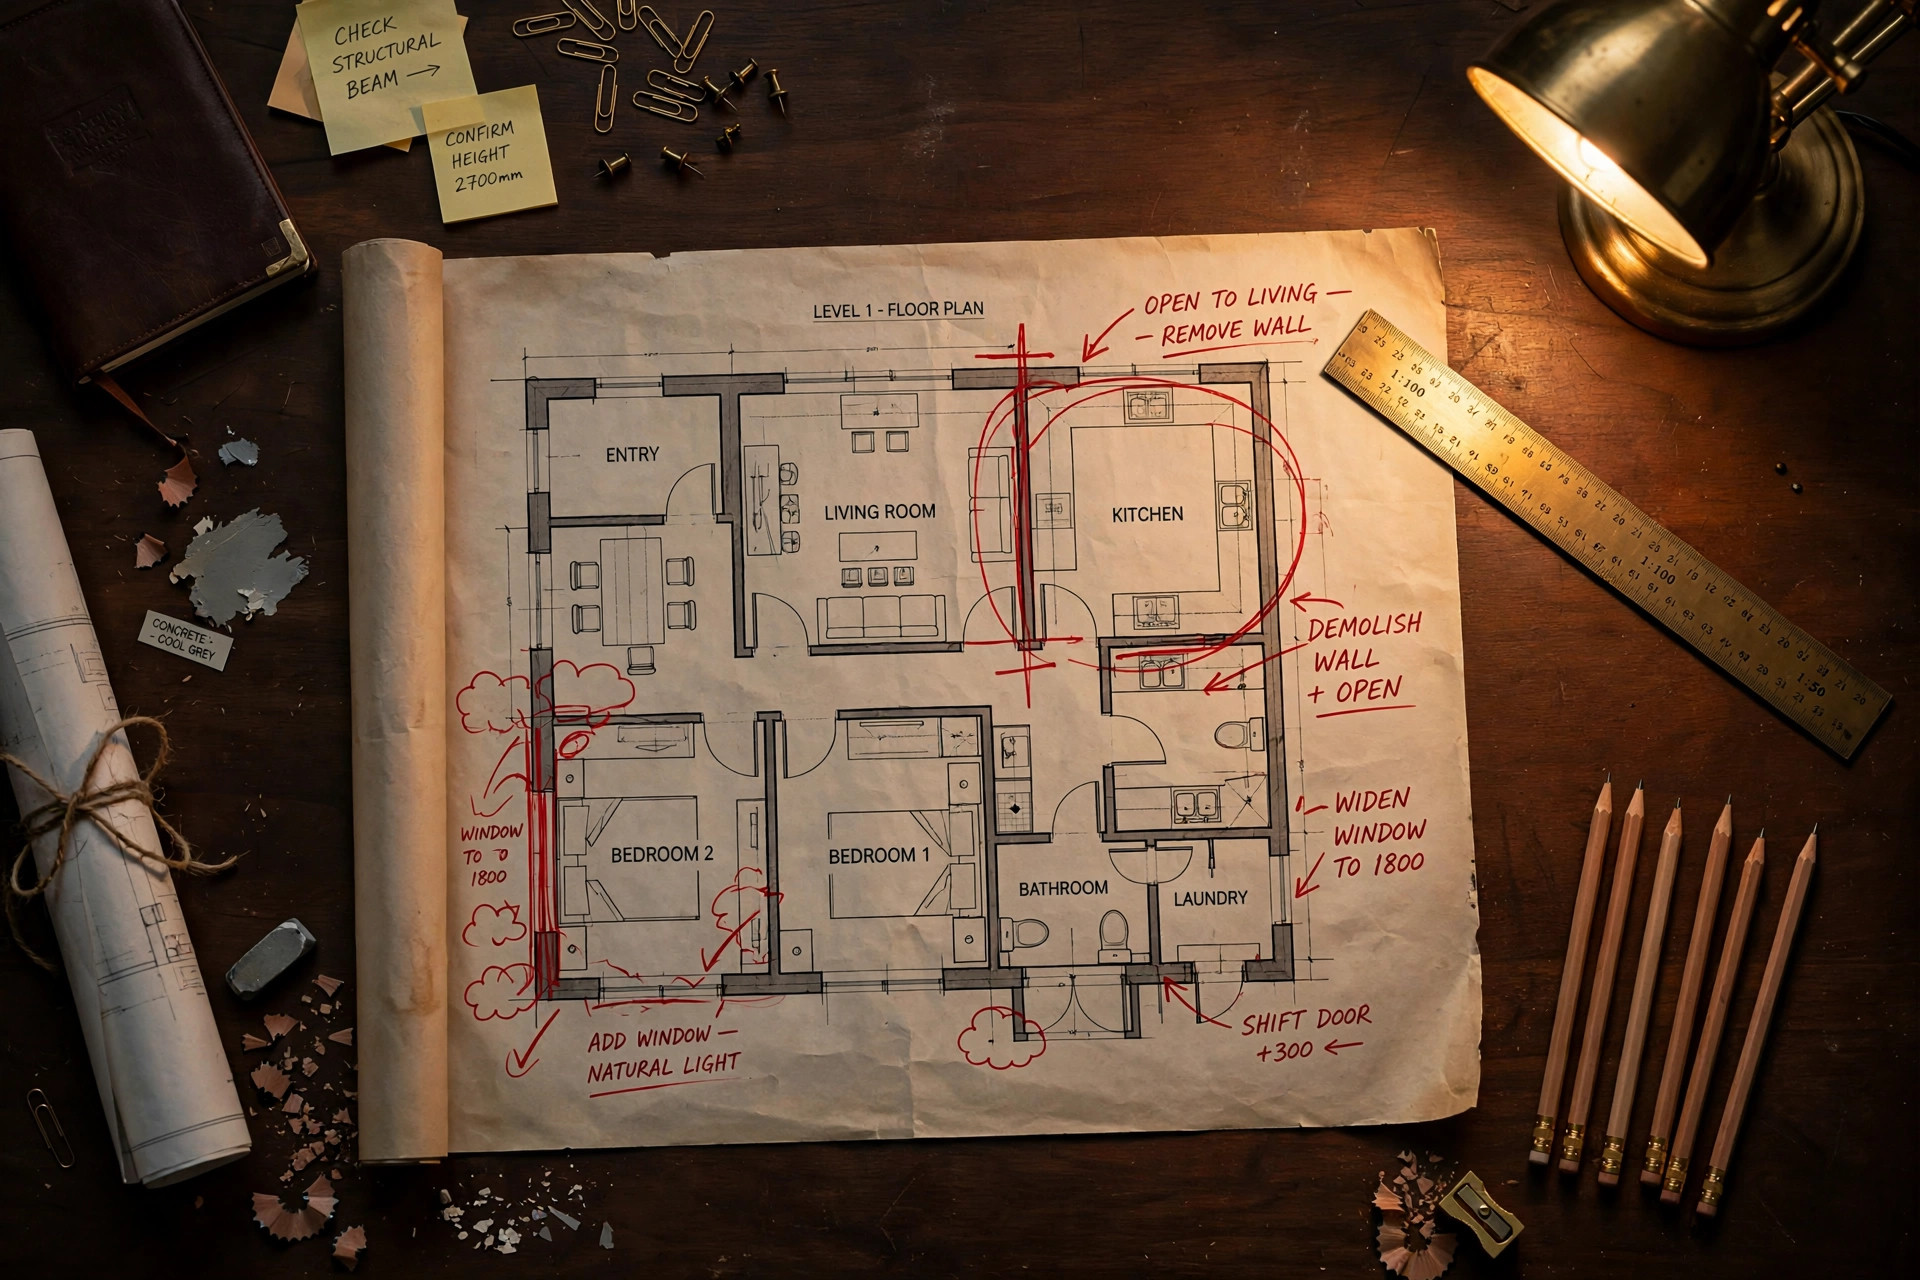
Making the space work. Circulation, zoning, furniture relationships and storage, compared as options.
03 — Concept & visualise
Giving the plan a character. Proportion, colour, texture, lighting and key furniture forms as one connected system.
04 — Detail & specify
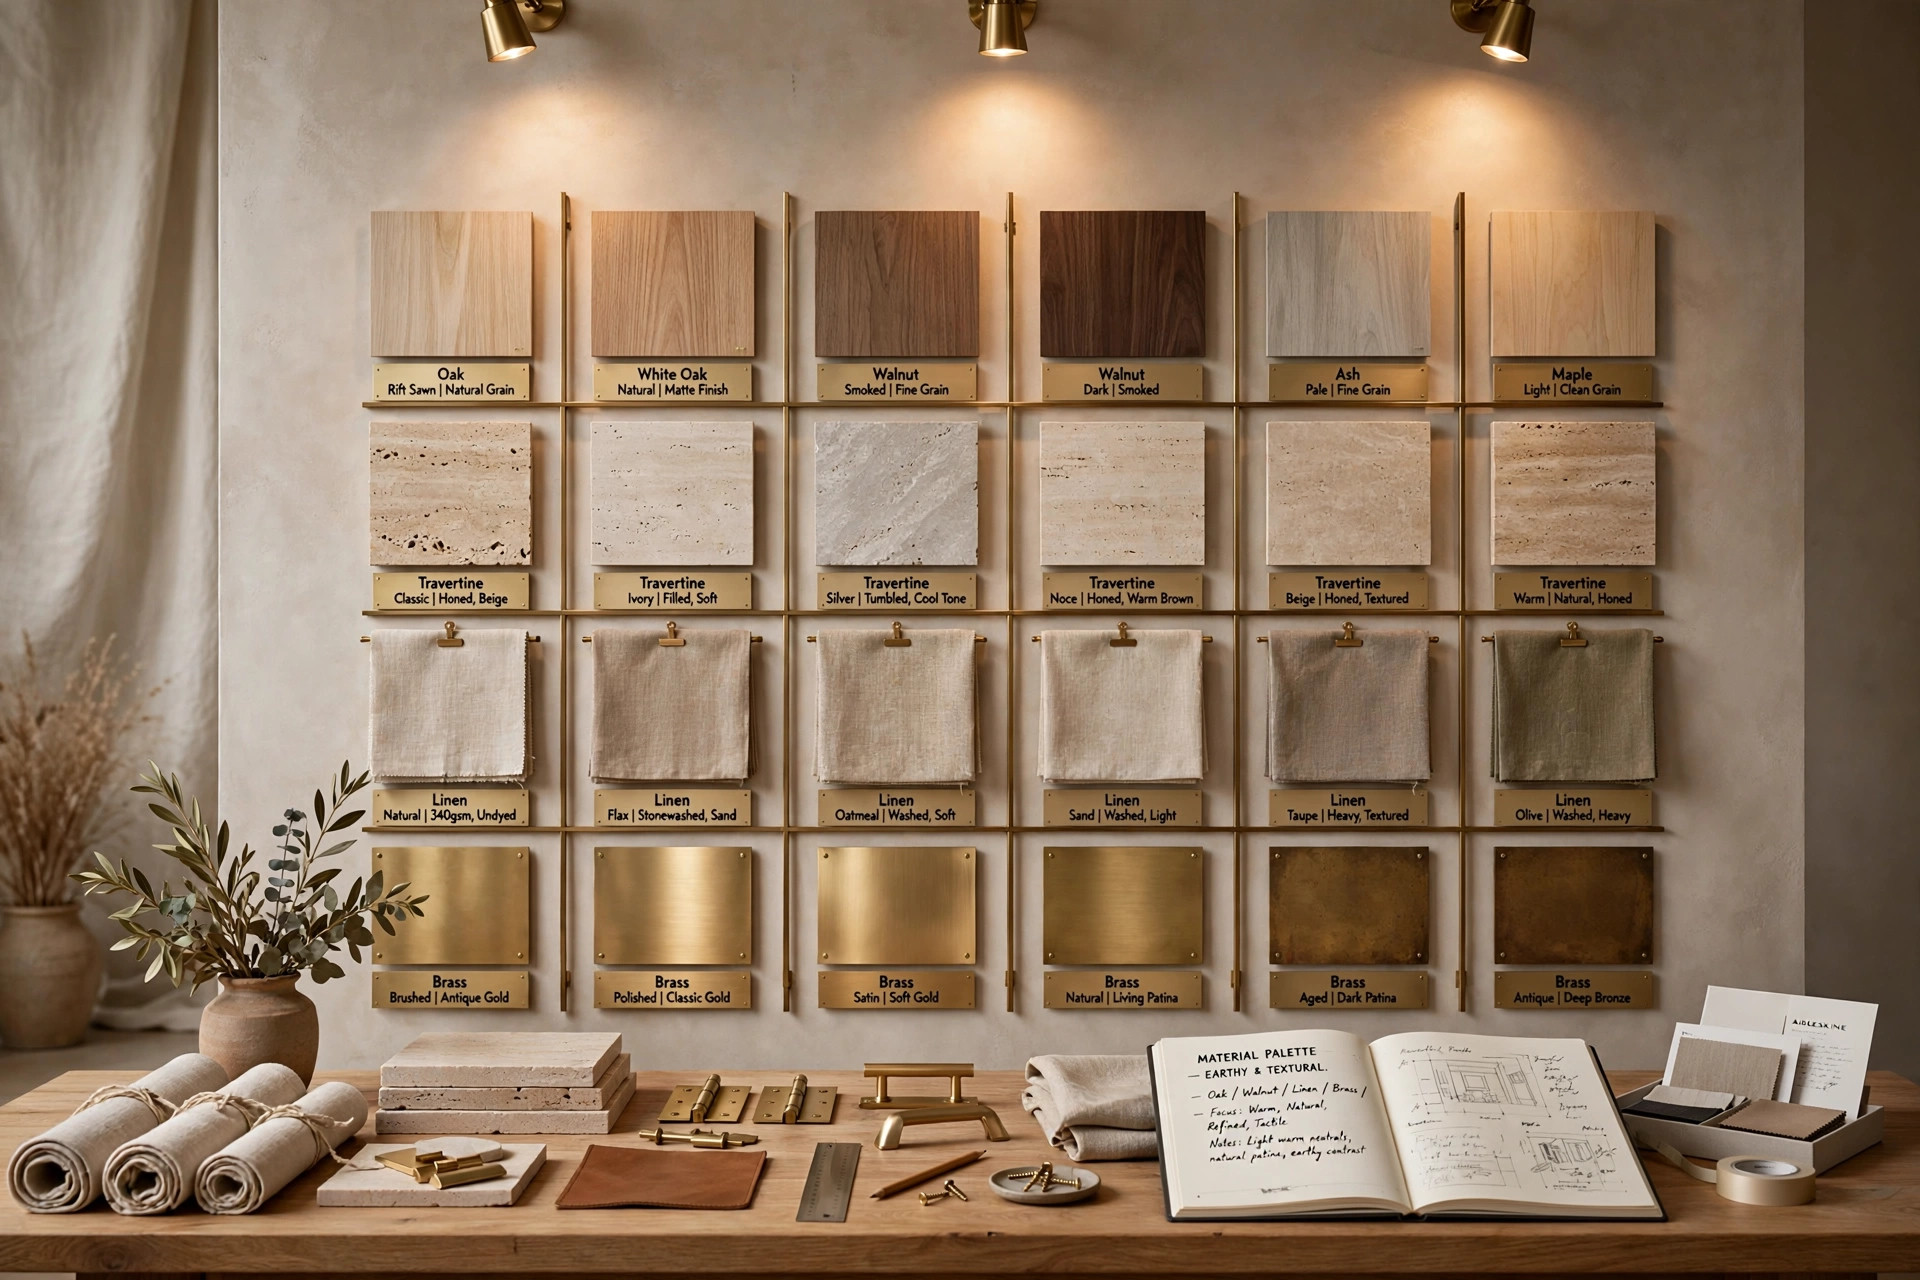
Turning ideas into instructions. Joinery, lighting, finishes and hardware documented for pricing and execution.
05 — Coordinate & execute
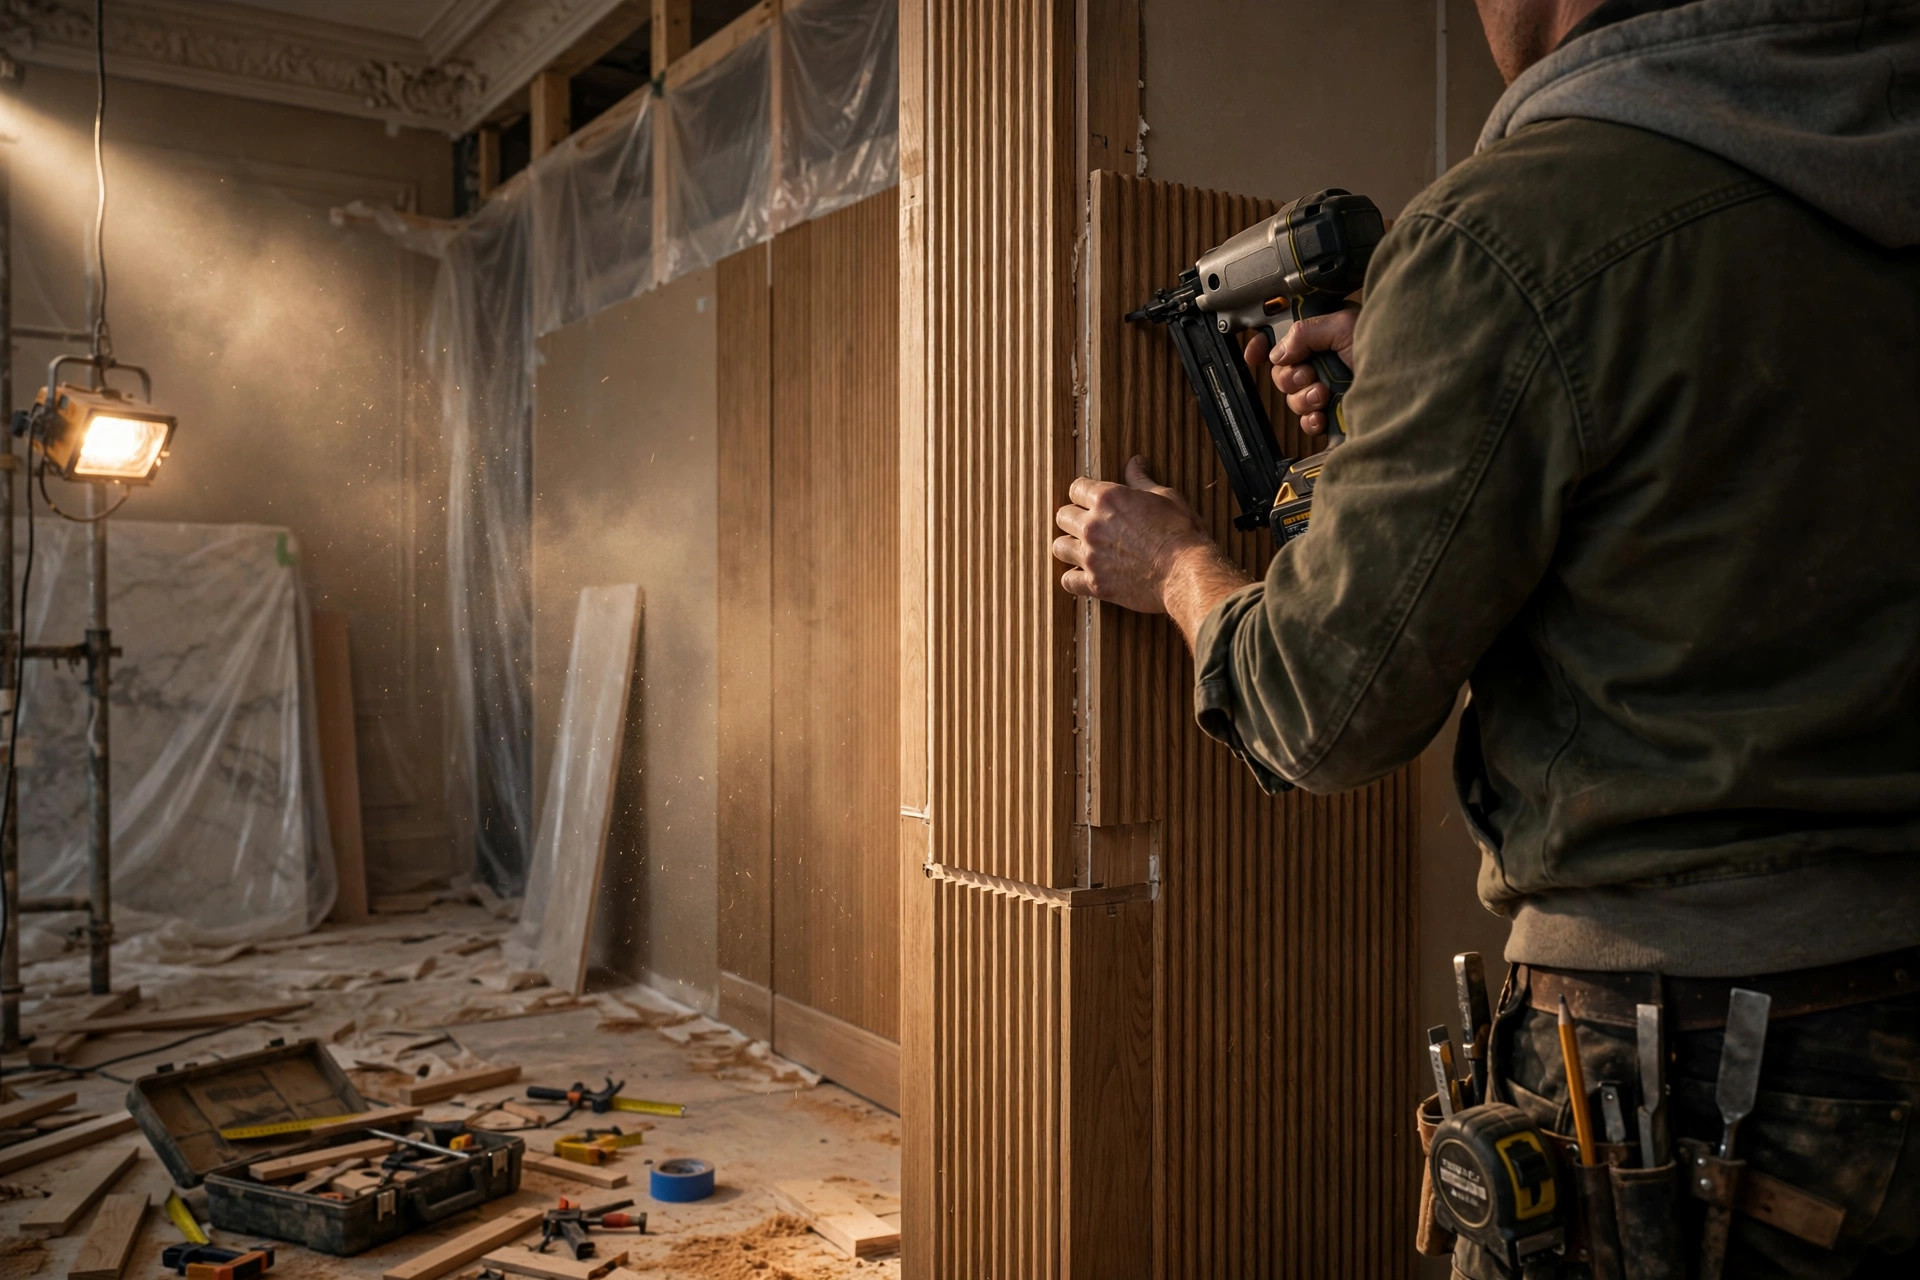
Protecting the approved design. Vendors, drawings and decisions coordinated; changes stay visible.
06 — Style & hand over
Bringing every layer together. Final styling, snagging, checks and a clear close-out.
Ready to make your space work beautifully?
Share the essentials. We will review your requirements and suggest the most useful next conversation.
Start an enquiry →